

archmaster
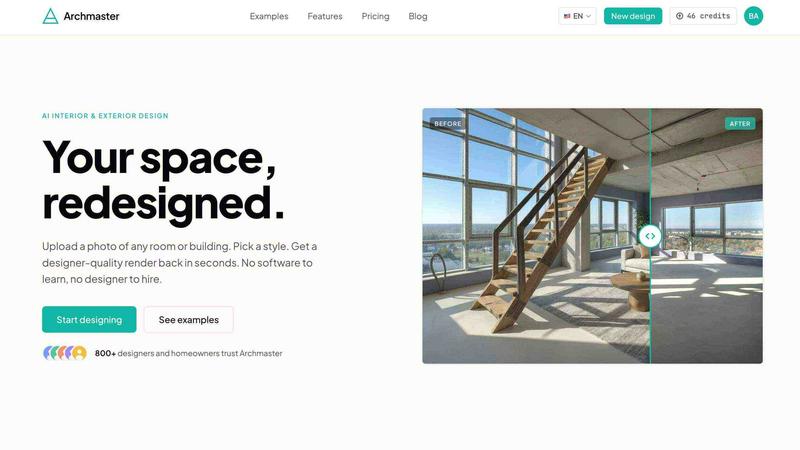
Archmaster evolves your photos into photorealistic designs in seconds, letting anyone redesign interiors and exteriors without software or a designer.
tool Details
Explore More
Alternatives
About archmaster
Archmaster is an AI-powered interior design and architectural rendering platform that marks a fundamental evolution in how spaces are visualized and redesigned. Born from the convergence of artificial intelligence and spatial design, this tool eliminates the traditional barriers of expensive software, technical expertise, and lengthy design cycles. At its core, Archmaster allows anyone to upload a photograph of a room, building exterior, or outdoor space and receive a photorealistic, designer-quality render in under 60 seconds. The platform offers 20 distinct style presets ranging from Scandinavian minimalist to Cyberpunk, Baroque to Tropical, enabling users to explore vastly different aesthetic directions with a single click. Archmaster serves a diverse audience: homeowners planning renovations who want to see possibilities before committing resources, renters visualizing temporary changes, interior designers generating rapid client concepts, real estate agents creating virtual staging for listings, and architects converting sketches into polished visualizations. The platform requires no 3D modeling skills, no CAD software, and no external designer. Beyond its core rendering capabilities, Archmaster has evolved into a comprehensive design ecosystem that includes six primary tools: interior redesign, exterior redesign, sketch-to-image conversion, AI render enhancement, architecture video generation, and targeted AI inpainting for editing specific areas of generated designs. The product also provides free utility tools including a room size calculator, paint calculator, renovation cost estimator, and color palette generator, making it a complete resource for anyone moving through the journey of transforming their physical environment.
Features
Interior AI Design
This feature represents the foundational capability of Archmaster, allowing users to transform photographs of living rooms, bedrooms, bathrooms, and kitchens into completely redesigned spaces. Users simply upload a photo of their current room, select from 20 style presets, and the AI generates a photorealistic render that reimagines every element from wall colors and flooring to furniture arrangement and lighting. The before-and-after slider functionality provides a dramatic visual comparison that clearly communicates the transformation potential. This feature is particularly powerful for homeowners who want to experiment with multiple design directions before making any physical changes, saving both time and money while expanding creative possibilities.
Exterior and Facade Design
Archmaster extends its AI capabilities beyond interiors to transform the outside of buildings, including home exteriors, front yards, and outdoor living spaces. Users can upload a photograph of their house or building facade and apply any of the 20 style presets to see how different architectural aesthetics would look on their specific structure. This feature addresses the often-overlooked exterior renovation market, helping homeowners visualize changes to siding, roofing, landscaping, and architectural details. Real estate agents find this tool invaluable for creating compelling before-and-after visuals that help sellers understand the curb appeal potential of properties they are listing.
Sketch to Render
This feature bridges the gap between initial creative concepts and polished visualizations by converting hand-drawn architectural sketches into photorealistic images. Architects and designers can upload rough pencil sketches, digital drawings, or even napkin doodles, and Archmaster will interpret the spatial layout and design intent to produce a fully rendered, realistic image of the proposed space. This capability accelerates the early stages of the design process, allowing professionals to quickly communicate ideas to clients without spending hours creating detailed 3D models. It represents a significant evolution in how architectural concepts move from imagination to tangible representation.
AI Render Enhancer
The Render Enhancer tool focuses on post-generation quality improvement, allowing users to upscale and sharpen any architectural visualization to print-ready resolution. When a generated design needs higher detail, better clarity, or larger dimensions for presentations or portfolios, this feature processes the image using AI upscaling algorithms that intelligently add detail and reduce artifacts. The result is professional-grade imagery suitable for client presentations, marketing materials, or portfolio submissions. This feature ensures that the output quality matches the ambition of the design vision, making Archmaster a complete solution from initial concept to final presentation.
Use Cases
Homeowners Planning Renovations
Homeowners stand to benefit enormously from Archmaster as they navigate the complex journey of home renovation. Before committing thousands of dollars to contractors, materials, and structural changes, they can upload photos of their current spaces and experiment with multiple design directions. A homeowner considering a kitchen remodel can visualize different cabinet styles, countertop materials, backsplash patterns, and layout configurations across multiple style presets. This iterative exploration prevents costly mistakes, builds confidence in design decisions, and provides clear visual references when communicating with contractors. The platform transforms the renovation process from a leap of faith into a guided exploration of possibilities.
Interior Designers Presenting Client Concepts
Professional interior designers use Archmaster as an acceleration tool for client communication and concept development. Instead of spending days creating mood boards and 3D renderings for initial client meetings, designers can generate multiple style variations of a client's actual space in minutes. This rapid prototyping capability allows designers to present a range of aesthetic directions during early consultations, gauge client reactions in real-time, and refine concepts based on immediate feedback. The tool does not replace the designer's expertise but rather amplifies their ability to explore creative possibilities and present compelling visual narratives that help clients make informed decisions about their spaces.
Real Estate Agents Creating Virtual Staging
Real estate professionals leverage Archmaster to virtually stage vacant or outdated properties, making them more appealing to potential buyers. Instead of investing in physical staging furniture or expensive professional photography, agents can upload photos of empty rooms and apply style presets that showcase the space's potential. A vacant living room can be transformed into a warm, furnished Scandinavian-style gathering space, while an outdated kitchen becomes a modern culinary showpiece. These virtual staging images help buyers visualize themselves in the space, often leading to faster sales and higher offers. The before-and-after comparisons also demonstrate the property's transformation potential to investors and flippers.
Architects Converting Sketches into Visualizations
Architects and architectural students use the Sketch to Render feature as a rapid prototyping tool that bridges initial concepts and detailed designs. During the early stages of a project, architects often work with rough sketches that communicate spatial relationships but lack the visual polish needed for client presentations. By converting these sketches into photorealistic renders, architects can quickly validate design decisions, explore material and lighting options, and present compelling visualizations that help clients understand the full potential of a design. This capability accelerates the iterative design process and allows architects to explore more creative variations within the same time constraints.
Pricing
Archmaster offers a single, straightforward pricing plan designed for simplicity and accessibility. The weekly plan costs $9.99 per week and includes 30 credits that auto-renew each billing period. Each credit covers one standard generation, upscale, or edit action. For more resource-intensive features, multi-view generation costs 3 credits and architecture video creation costs 5 credits. There are no hidden fees, long-term contracts, or tiered pricing structures. Users can cancel their subscription at any time, and the service will continue until the end of the current billing period. This simple pricing model ensures that anyone from homeowners exploring a single renovation idea to professionals managing multiple client projects can access the platform without complex financial commitments.
Frequently Asked Questions
What is a credit and how does the credit system work?
A credit is the unit of consumption within Archmaster's pricing model. Each credit allows you to perform one action, such as generating a new design, upscaling an existing render, or editing a specific area using the inpainting tool. More resource-intensive actions require multiple credits: multi-view generation costs 3 credits, and architecture video creation costs 5 credits. The weekly plan provides 30 credits that auto-renew each week at $9.99. Unused credits do not roll over to the next week, so it is best to use them within the billing period.
What photo formats are supported and are there any size limitations?
Archmaster supports standard image formats including JPEG, PNG, and WEBP for uploads. The platform is optimized to work with photographs taken on standard smartphone cameras, so there are no strict resolution requirements for basic use. For best results, ensure your photo is well-lit, in focus, and captures the full room or exterior you want to redesign. The AI works most effectively when the uploaded image clearly shows the spatial layout and existing features of the space.
Can Archmaster redesign building exteriors and outdoor spaces?
Yes, exterior and facade design is one of Archmaster's core capabilities. You can upload photographs of any building exterior, front yard, backyard, or outdoor living area and apply style transformations. The AI will reimagine the facade, landscaping, architectural details, and outdoor elements according to your chosen style preset. This feature is equally powerful for residential homes, commercial buildings, and outdoor entertainment spaces.
Are my uploaded photos used to train AI models?
Archmaster respects user privacy and does not use uploaded photos to train its AI models without explicit consent. Your images are processed to generate the requested designs and are not stored or repurposed for model training. The platform's privacy policy provides detailed information about data handling practices. If you have specific concerns about sensitive or commercial images, you can review the full privacy policy on the Archmaster website for complete transparency about data usage.
Similar to archmaster
SimpleDraw
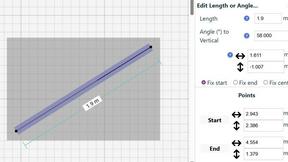
Evolve your home project from idea to precise scale drawing with our free, intuitive online tool.